01
Entrance
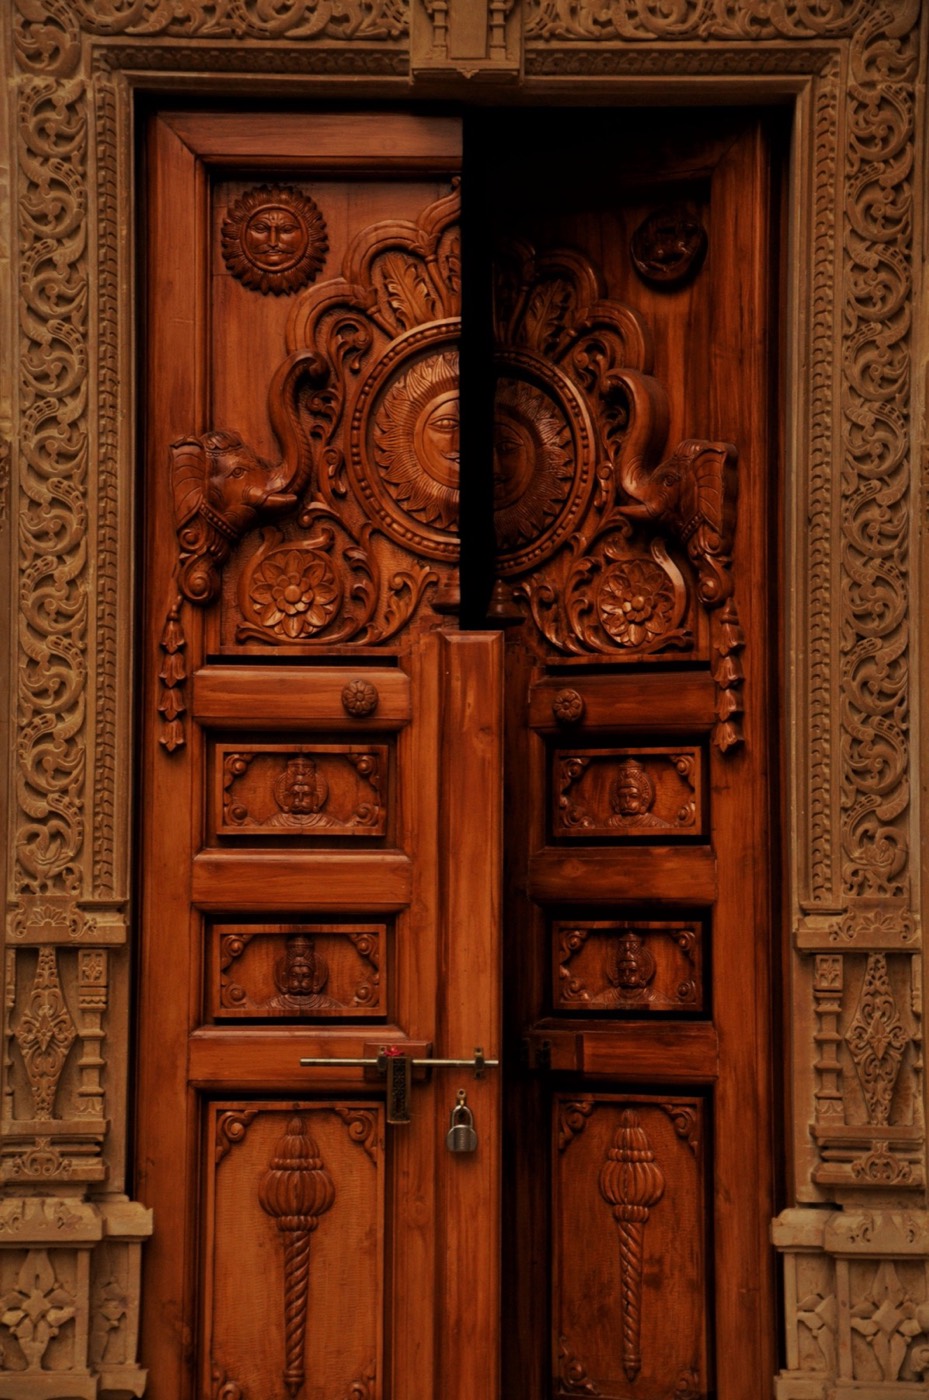
A door is the first piece of furniture in a house and the one everybody touches. Its weight, its frame and the way it sits in the wall set what follows.
Study 01 · Entrance
A chair, a room, a house. The thinking does not change with the scale — material chosen for what it has to do, proportion decided by how people move, and construction that is meant to still be there in twenty-five years.
When we say interiors we mean the woodwork a house is actually made of — the entrance door and its frame, wardrobes and dressing rooms, partitions and screens, ceiling timbers and beams, pillars, stair elements, built-in storage, and furniture that is part of the architecture rather than parked against it.
It is the same craft as a bench, working at the size of a room. That is why the two practices sit side by side rather than one being a sideline of the other.
A Rooted Spaces house does not have to stop at a piece of furniture. The same material and the same thinking can run the whole way through a building. These are concept studies — drawn from South Indian timber architecture, not from a project we have built.
A door is the first piece of furniture in a house and the one everybody touches. Its weight, its frame and the way it sits in the wall set what follows.
A column carries load and divides space at the same time. Where it sits decides how a room is used long before any furniture arrives.
Storage, partitions and ledges built into the architecture rather than placed against it. Nothing to move, nothing to align, no gap behind.
The Manduva plan turns a house inward around an open square. The roof slopes in, light falls to the centre, and the rooms sit in shade around it.
Some customers want a Manduva courtyard house, or something that takes after the timber houses of Kerala or the merchant houses of Chettinad. Others want a completely contemporary home with one strong wooden element in it. Both are the same job to us.
What we bring is the knowledge of how these things were actually built — how a courtyard handles rain and heat, why a verandah is that deep, how a timber roof is carried — and then we build what you want with it. Not a replica of an old house unless that is precisely what you are after.
A homeowner has no way to judge a builder from photographs. What is worth knowing instead is the order decisions come in — because the expensive mistakes are the ones made late.
Orientation, where light comes from, how you will move through the house, and where the heavy timber elements have to land. Changing these later means changing the structure.
Openings, floor levels, thresholds, and any point where timber has to be built into masonry. Door frames in particular are set now, not later.
Ceiling timbers, partitions, and the runs where built-in storage will sit. Services have to be coordinated around them before anything is closed up.
Finishes, hardware, shelf layouts inside the storage, and loose furniture. These can move late without costing anything, which is why they should be decided last rather than first.
Have a home, an interior or a space in mind? Start with where you are today — a site, a drawing, a reference photograph, or nothing but the idea.